
In high temperature testing, achieving precise and consistent thermal uniformity is critical for obtaining reliable material characterization, component validation, and quality assurance. Even small temperature gradients across the test zone can introduce significant errors in data during long-duration or rapid-cycling experiments. This article explores the fundamental factors influencing thermal uniformity, outlines engineering strategies to enhance it, and explains how HEATEST Instrument delivers advanced high temp test equipment designed to minimize temperature variations. Whether you are evaluating metals, ceramics, composites, or electronic assemblies, understanding these principles will help you select the right solution for your thermal testing needs.
Thermal uniformity refers to the degree of temperature variation across a defined workspace within a test chamber or furnace. In high temp test equipment, it is typically expressed as a percentage or absolute difference (e.g., ±1°C) at a setpoint. Poor uniformity can lead to uneven heating of samples, resulting in inconsistent mechanical or electrical properties, premature failure, or flawed test conclusions. For standards such as ASTM E145, ISO 834, or IEC 60068, strict uniformity tolerances are mandatory.
The most common challenges come from heat losses at chamber corners, air or gas leakage, and thermal inertia of sample holders. HEATEST Instrument addresses these by employing computational fluid dynamics (CFD) analysis during design phase to predict and correct hot/cold spots.
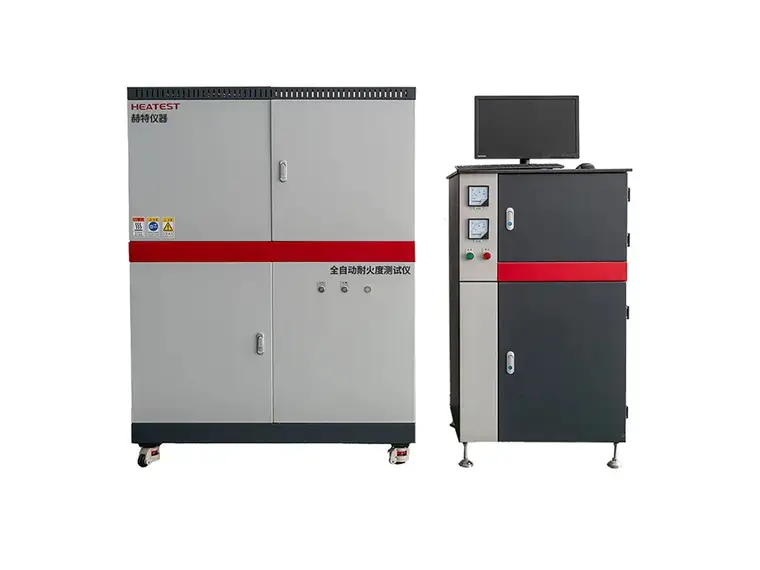
Several controllable variables influence temperature distribution inside a high-temperature test system:
By systematically optimizing each factor, manufacturers like HEATEST Instrument achieve uniformity performance as tight as ±0.5°C at 300°C and ±2°C at 1200°C in their test chambers.
...
Click here for more details on high-temperature testing equipment and how to improve thermal uniformity: https://www.lyheatest.com/tester-knowledge/thermal-uniformity-guide/